
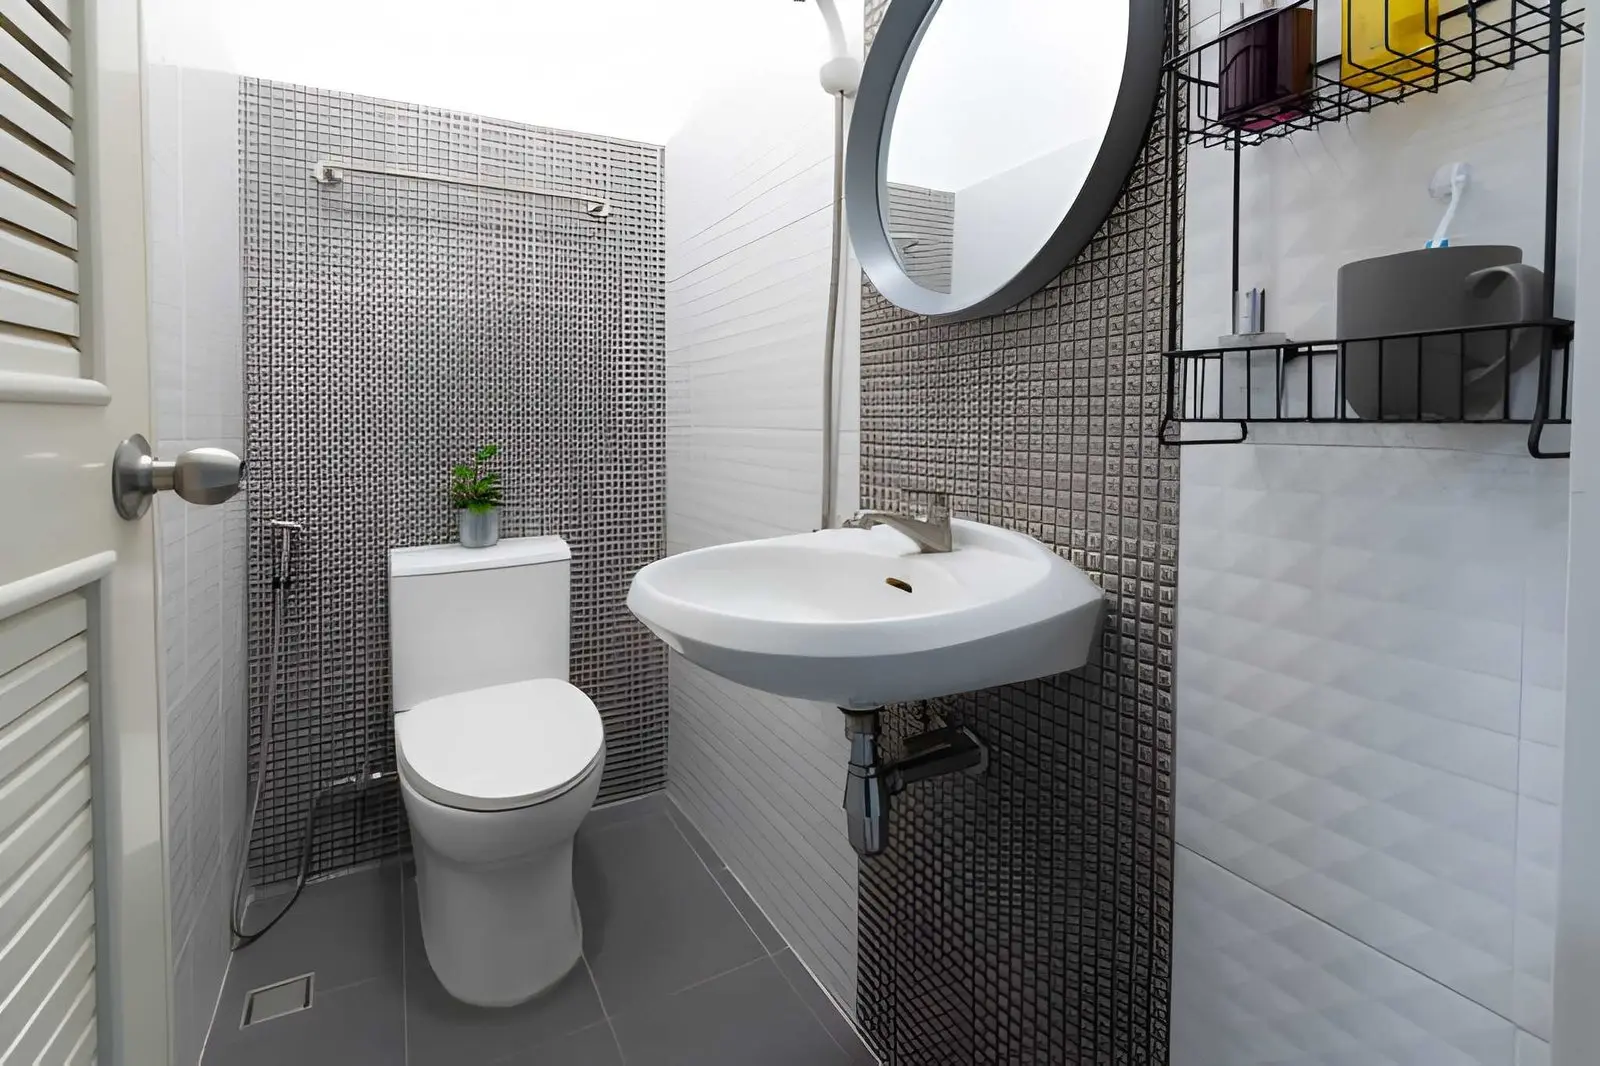
Small bathrooms present a unique renovation challenge: every square foot matters, and design choices that would be minor details in a larger space can make or break the functionality and feel of a compact bathroom. A few targeted strategies tend to deliver outsized results in smaller spaces.
Choosing Larger Format Tile to Expand Visual Space
Counterintuitively, larger format floor and wall tiles tend to make small bathrooms feel more spacious than smaller tiles, since fewer grout lines create a cleaner, less visually busy surface. This simple material choice is one of the higher-impact, relatively low-cost decisions available in a small bathroom renovation.
Maximizing Light Through Fixture and Mirror Placement
Small bathrooms benefit significantly from layered lighting — overhead general lighting combined with dedicated vanity lighting — rather than a single central fixture. A well-placed, appropriately sized mirror also bounces light around the room, making the space feel brighter and larger than a smaller or poorly positioned mirror would achieve.
Choosing Space-Efficient Fixtures
Wall-mounted vanities and toilets create the visual impression of more floor space by keeping the floor line uninterrupted, which matters more in small bathrooms than larger ones. Corner or compact-footprint fixtures designed specifically for tight spaces can also free up meaningful square footage compared to standard-sized alternatives.
Using Glass Shower Enclosures Over Curtains
Clear glass shower enclosures allow sightlines to continue through the shower area rather than being visually blocked by a curtain or opaque door, which makes a small bathroom feel considerably more open. This is a common recommendation specifically for small bathroom renovations, even though it typically carries a higher cost than a standard shower curtain setup.
Built-In Storage to Reduce Visual Clutter
Recessed medicine cabinets and built-in niches within shower walls provide storage without consuming floor space or protruding into an already tight room. This kind of integrated storage tends to reduce visual clutter far more effectively than freestanding storage solutions in a compact bathroom.
Getting Design Guidance Specific to Small Spaces
Small bathroom renovations benefit from working with a designer experienced specifically in space-constrained projects, since strategies that work well in larger bathrooms don’t always translate effectively to compact spaces. For homeowners planning professional bathroom renovations Toronto residents rely on, working with a team like Senso Design that understands these small-space-specific strategies tends to produce a more functional and visually spacious result than a generic approach applied without adjustment for the room’s actual size.
Small bathrooms don’t have to feel cramped or compromised; the right combination of material, fixture, and layout choices can make a genuinely significant difference in how spacious and functional the finished space feels.
Also Read-Best Portable Power Stations for Home Backup Power

Add a Comment