
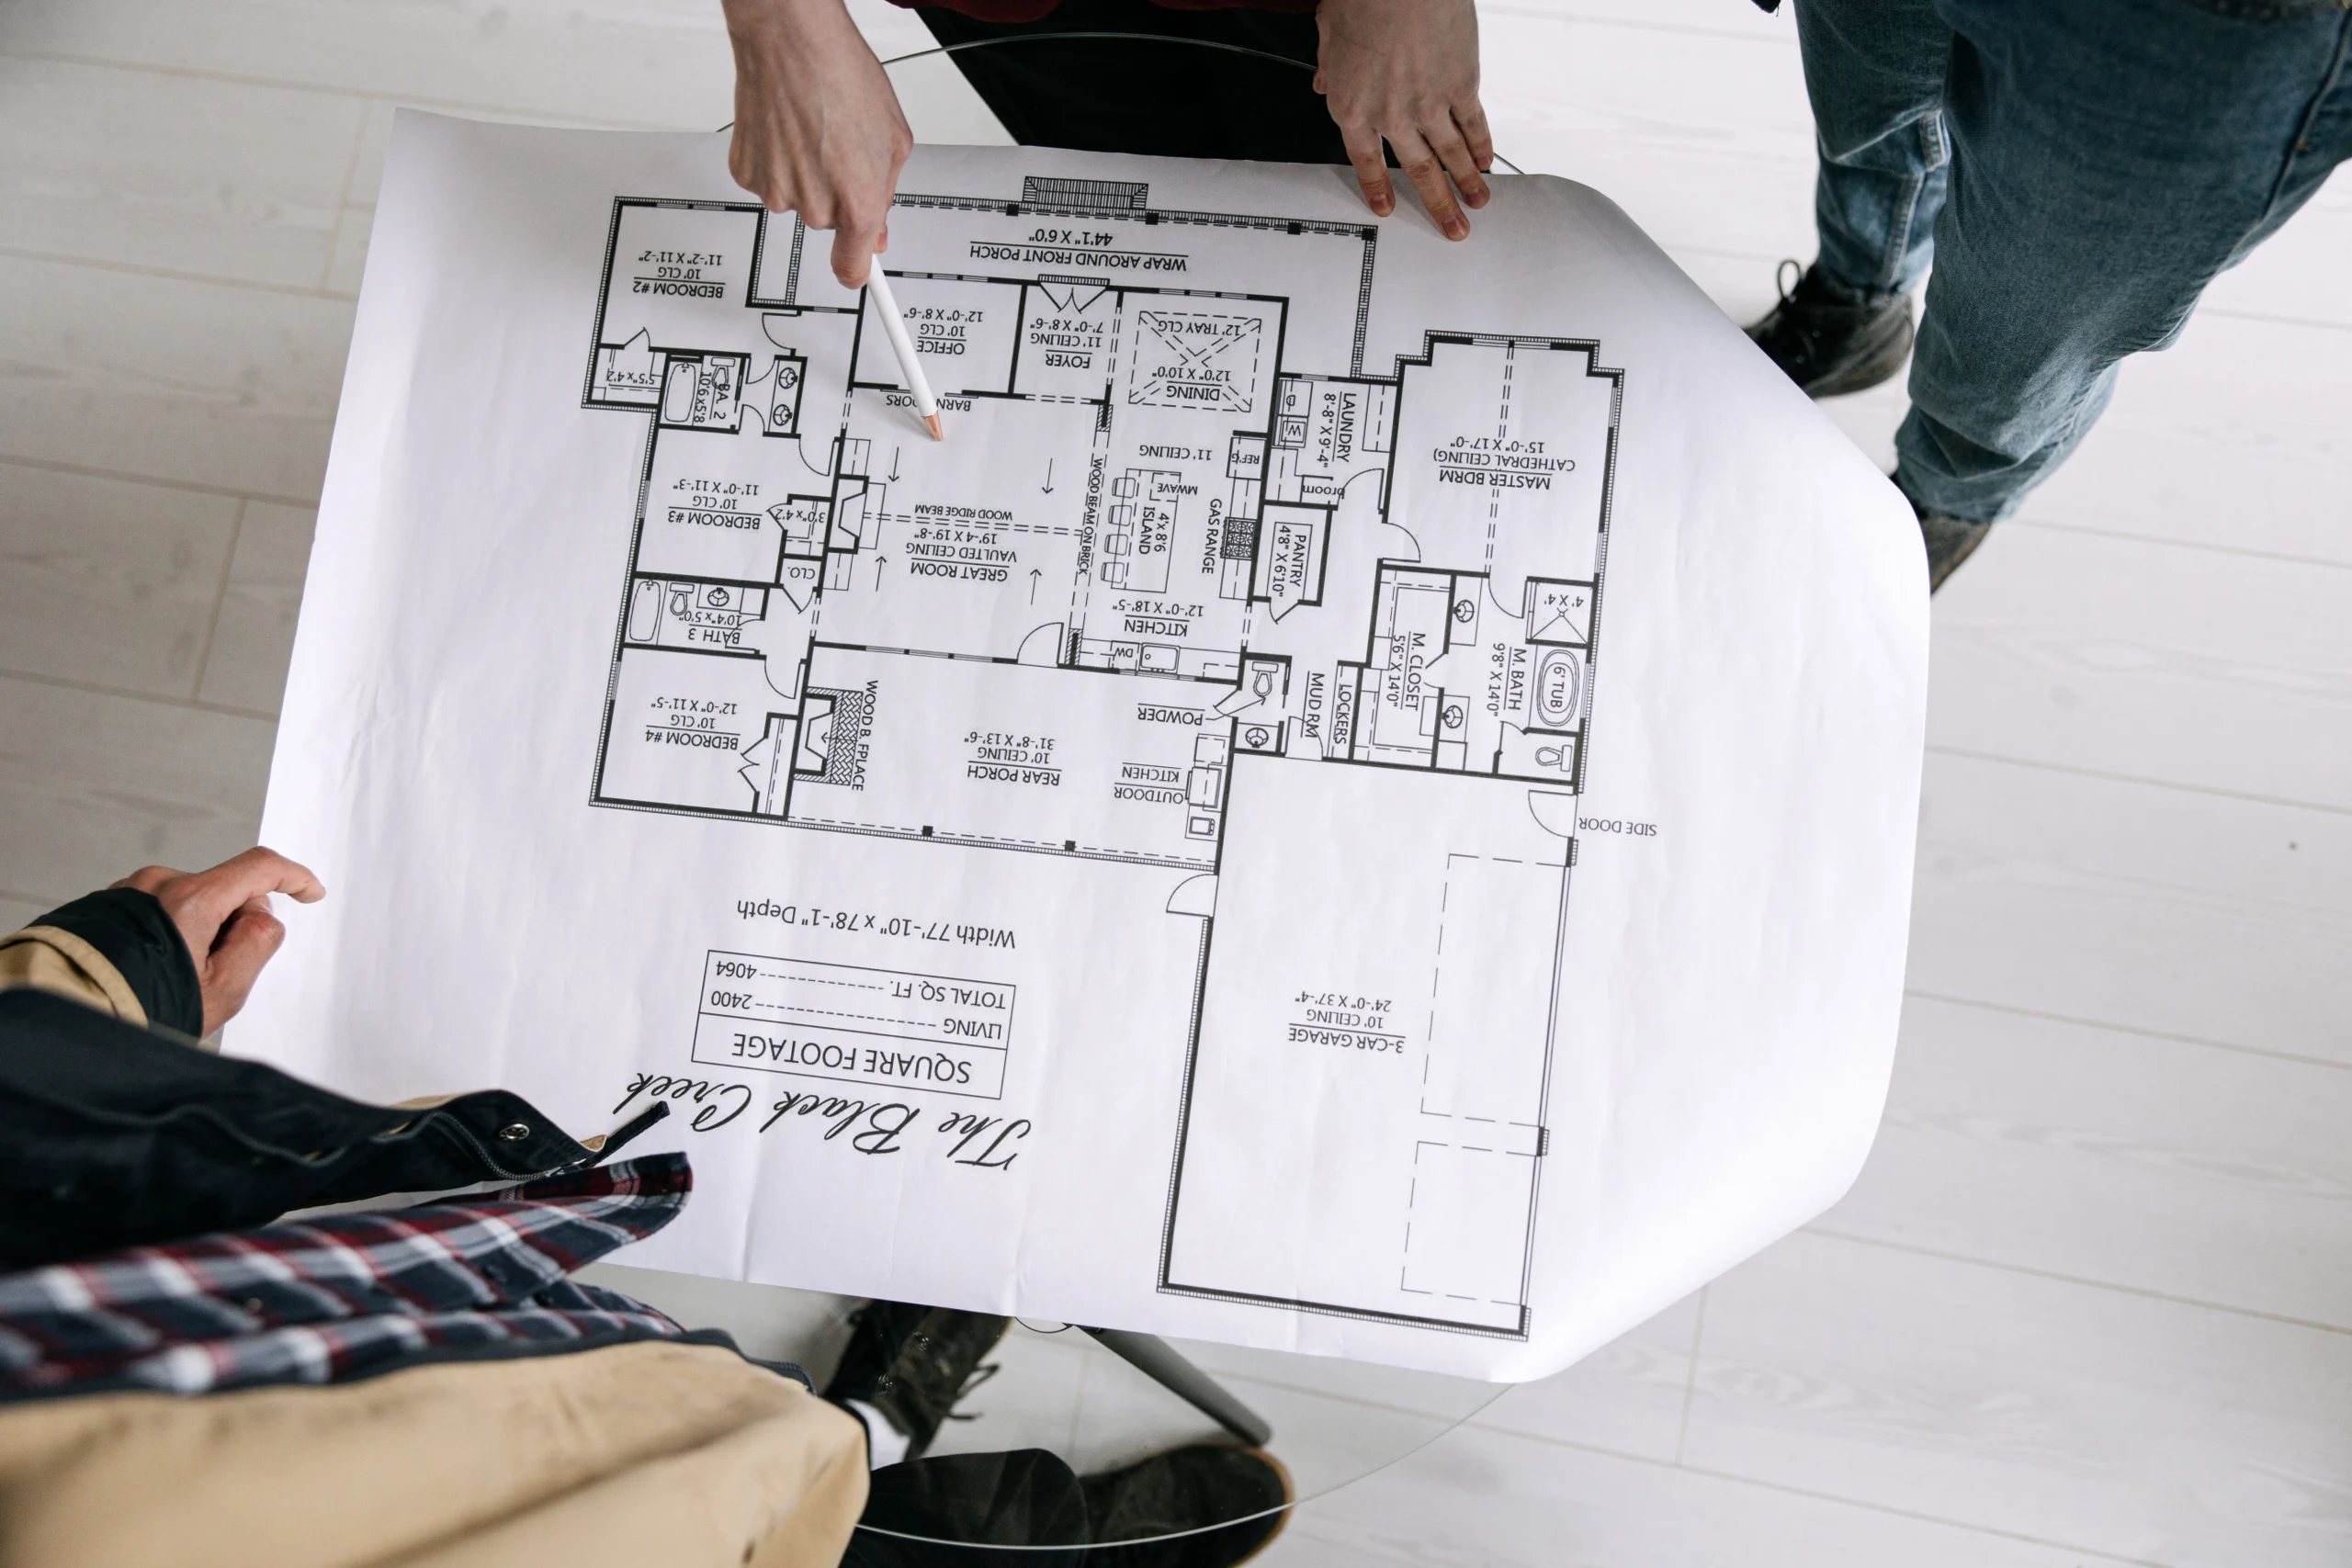
Building a custom home is exciting for an obvious reason: you get to make choices that normally come already made. The layout, storage, finishes, lighting, and everyday flow can all be shaped around the way you actually live.
That freedom also creates complexity. Decisions made early can affect the budget, construction timeline, and how well the finished home works years later. The most successful approach is not simply collecting beautiful ideas. It is knowing which decisions deserve the most attention before construction gets underway.
Start With Your Life, Not Your Inspiration Board
It is easy to begin with the fun decisions. A large kitchen island, statement lighting, an oversized shower, or a dramatic fireplace can quickly dominate the conversation.
But before deciding how the house should look, think about how it needs to work.
Where do bags and shoes land when everyone comes home? Do you regularly work remotely? How much kitchen storage do you actually use? Do guests stay overnight? Where does laundry tend to pile up?
These ordinary questions often lead to better design decisions than simply choosing rooms from a wish list.
A household with pets and plenty of outdoor gear may get more daily value from a practical entry and additional storage than from a formal room that is rarely used. Someone working from home may appreciate good sound separation more than extra decorative square footage.
A custom home earns its value when the floor plan removes everyday frustrations rather than creating impressive spaces with no clear purpose.
The Builder’s Process Matters as Much as the Portfolio
Finished-home photographs can tell you a lot about craftsmanship and design style. They tell you much less about what it is like to spend months working with the team behind them.
Communication, budgeting, scheduling, selections, and change orders are all part of the experience.
When considering a custom builder such as Autograph Homes, look beyond completed projects and understand how the team approaches custom design, construction, material selections, and collaboration throughout the build. Knowing who will communicate with you, how decisions are documented, and how changes are handled can be just as important as liking the finished homes in a portfolio.
You are not simply hiring someone to construct walls and install finishes. You are choosing a team that will help turn hundreds of interconnected decisions into one finished home.
Build the Budget Around the Whole Project
The construction price is important, but it may not represent every dollar required to complete a custom home.
Site preparation, permits, utilities, design services, landscaping, driveways, material upgrades, and other project-specific expenses can all affect the final cost. Changes made during construction can add another layer.
Allowances deserve particular attention. If a contract includes a certain amount for flooring, cabinetry, lighting, or fixtures, find out what that allowance realistically buys before approving the budget.
It is much easier to adjust expectations early than to discover halfway through the project that nearly every finish you like exceeds its allowance.
A contingency is sensible too. The goal is not to assume that something will go wrong, but to leave enough flexibility that an unexpected expense does not force compromises elsewhere.
Let the Land Influence the Design
A floor plan does not exist independently from the property beneath it.
Slope, drainage, soil conditions, sunlight, views, privacy, and access can all influence where and how a house should be positioned. They can also affect construction costs.
Orientation deserves particular thought. Window placement and the direction a home faces can influence natural light and energy performance. The U.S. Department of Energy’s guidance on energy-efficient home design emphasizes treating the house as a complete system, considering factors such as site conditions, insulation, air sealing, windows, and mechanical systems together.
This is why adapting a design to the site can be more effective than trying to force a favorite floor plan onto a property that does not naturally suit it.
The land is not simply somewhere to put the house. It is part of the design.
Think About the House Five or Ten Years From Now
Custom building gives you the opportunity to solve today’s needs, but the best plans leave some room for tomorrow.
A home office may eventually become a bedroom. A playroom might turn into a study or hobby space. Storage requirements can grow. Mobility needs can change. Household routines rarely stay exactly the same for decades.
Flexible rooms often age better than highly specialized spaces.
This does not mean eliminating personality. It means investing thoughtfully in features that are difficult or expensive to change later while allowing decorative elements to carry more of the current style.
Floor-plan flow, storage, window placement, electrical planning, insulation, and major building systems deserve serious consideration because altering them later can be disruptive. Paint colors and cabinet hardware are considerably easier to reconsider.
Put Energy Efficiency Into the Plans Early
Energy performance is much easier to address while a house is being designed than after it has been completed.
Insulation levels, air sealing, window specifications, orientation, heating and cooling equipment, and water-heating systems all interact. Treating them as part of the initial design allows decisions to work together rather than becoming isolated upgrades added near the end.
Efficiency does not necessarily require filling the house with complicated technology. Good fundamentals can have a lasting effect on comfort and operating costs.
This is also an area where looking beyond the initial price can be useful. A cheaper component is not always less expensive over the life of the house if it contributes to higher energy use or needs earlier replacement.
Make Storage Part of the Architecture
Storage is rarely the feature that gets the most attention in a rendering, but it is one of the things homeowners notice every day.
Think beyond bedroom closets.
Where will cleaning supplies go? Is there room for pantry overflow? Where will luggage, seasonal decorations, tools, linens, and everyday household equipment live? Does the entry have somewhere for shoes and bags?
Good storage should appear where the items are actually used.
Planning it early can also prevent the common problem of building generous rooms and then filling them with freestanding cabinets because there was nowhere to put anything.
Square footage is valuable. Making that square footage work harder can be more useful than simply adding more of it.
Expect Hundreds of Small Decisions
Custom homebuilding involves a surprising number of selections.
Countertops lead to backsplashes. Sinks lead to faucets. Cabinets lead to hardware. Lighting decisions depend on furniture placement, which can affect outlet locations. One choice has a habit of introducing three more.
Keeping decisions organized makes the process far less exhausting.
Maintain one reliable place for approved selections, specifications, pricing changes, deadlines, and important communication. Make larger design decisions early enough that smaller choices have a clear direction.
It also helps to distinguish between decisions that are difficult to reverse and those that are mostly cosmetic.
Spending three days debating a paint shade while rushing through electrical placement is not a particularly good trade.
Stay Involved Without Trying to Run the Jobsite
Being engaged in the project is important. Trying to personally manage every construction detail is usually less helpful.
Review plans carefully, attend scheduled meetings, ask questions when something is unclear, and raise concerns promptly. At the same time, allow the professionals responsible for construction to coordinate trades and manage the work.
Clear communication becomes particularly important when changes occur. Verbal conversations can be forgotten or misunderstood, so significant modifications involving price, materials, layout, or schedule should be documented.
As completion approaches, give the final walkthrough the same attention you gave the design stage. Look closely at finishes, test fixtures and systems where appropriate, document incomplete work, and understand warranty and maintenance information.
Build for the Life That Happens After Move-In
A custom home should ultimately be judged by more than how impressive it looks on completion day.
It should make mornings easier, provide enough storage, feel comfortable throughout the year, accommodate the way people gather, and give everyday routines somewhere sensible to happen.
That is why the most valuable decisions are not always the most exciting ones.
A thoughtful floor plan, realistic budget, well-understood building process, efficient systems, useful storage, and room for future changes can contribute far more to long-term satisfaction than chasing every current design trend.
The real advantage of building custom is not getting everything you have ever wanted in a house. It is having the opportunity to decide what will actually make the home work better for you—and building around that.
Read more: Building Better Financial Decisions: Digital Growth, Expert Guidance, and Debt Solutions –
Client Onboarding Kits: The Brand Signal Most Small Businesses Miss
What is a Viable CAGR? Benchmarks, Myths & a Live Calculator Breakdown

Add a Comment